
Schedule
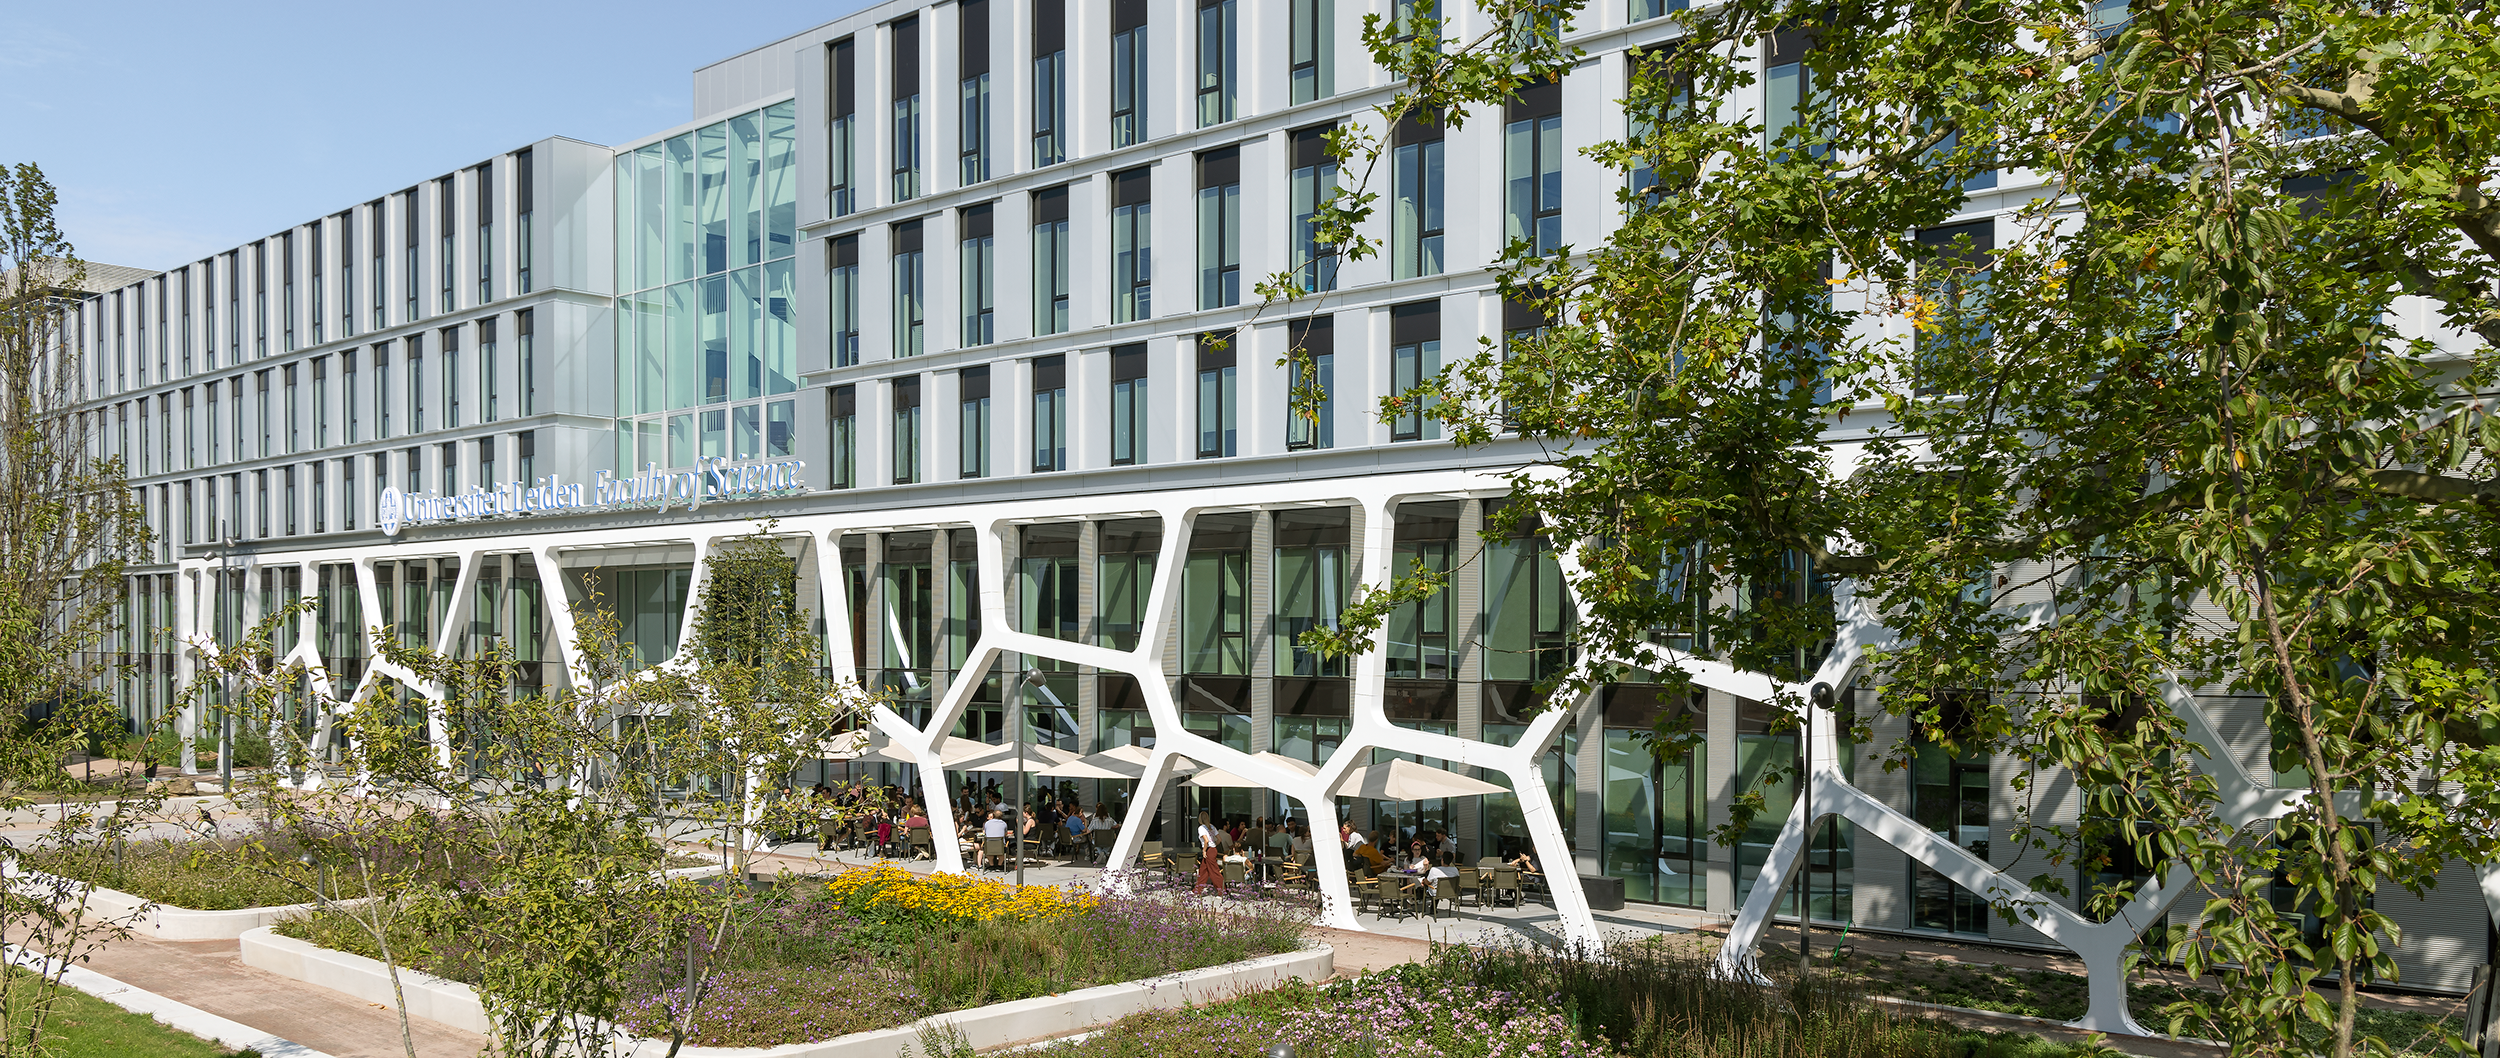
The Gorlaeus Building was developed in several phases. The first two phases have been completed, and the building accommodates teaching, research and facultu support services for the Faculty of Science.
Phasing
The layout of the Gorlaeus Building, with a central atrium and side wings positioned at right angles to it, allows the building to be developed in phases. This meant that construction work could take place while teaching and research continued as far as possible.
The completed parts of the building accommodate various institutes, and offices. The building also includes a range of lecture halls, catering facilities, a library and a central meeting place for student associations. The main axis connects the different parts of the building and leads to the main entrance on Einsteinweg.
Options for the final part are currently being explored. This also includes considering the future of the existing LMUY building and the possibilities for renovation or demolition.